S+UM / PROJECT INDEXARCHITECTURE & INTERIORS

Selected
projects.

Every place has a story.
Our work begins by listening.

A selection of spaces, forms and landscapes.
Each shaped by a different context.

08 / PROJECTS
01 /

Satvika Heights

RESIDENTIALARCHITECTURAL VISUALISATION
Satvika Heights with planted rooftop spaces, repeating balconies and a pink evening skyView project ↗

A home, a landscape and shared outdoor spaces.

01 — 08
02 /

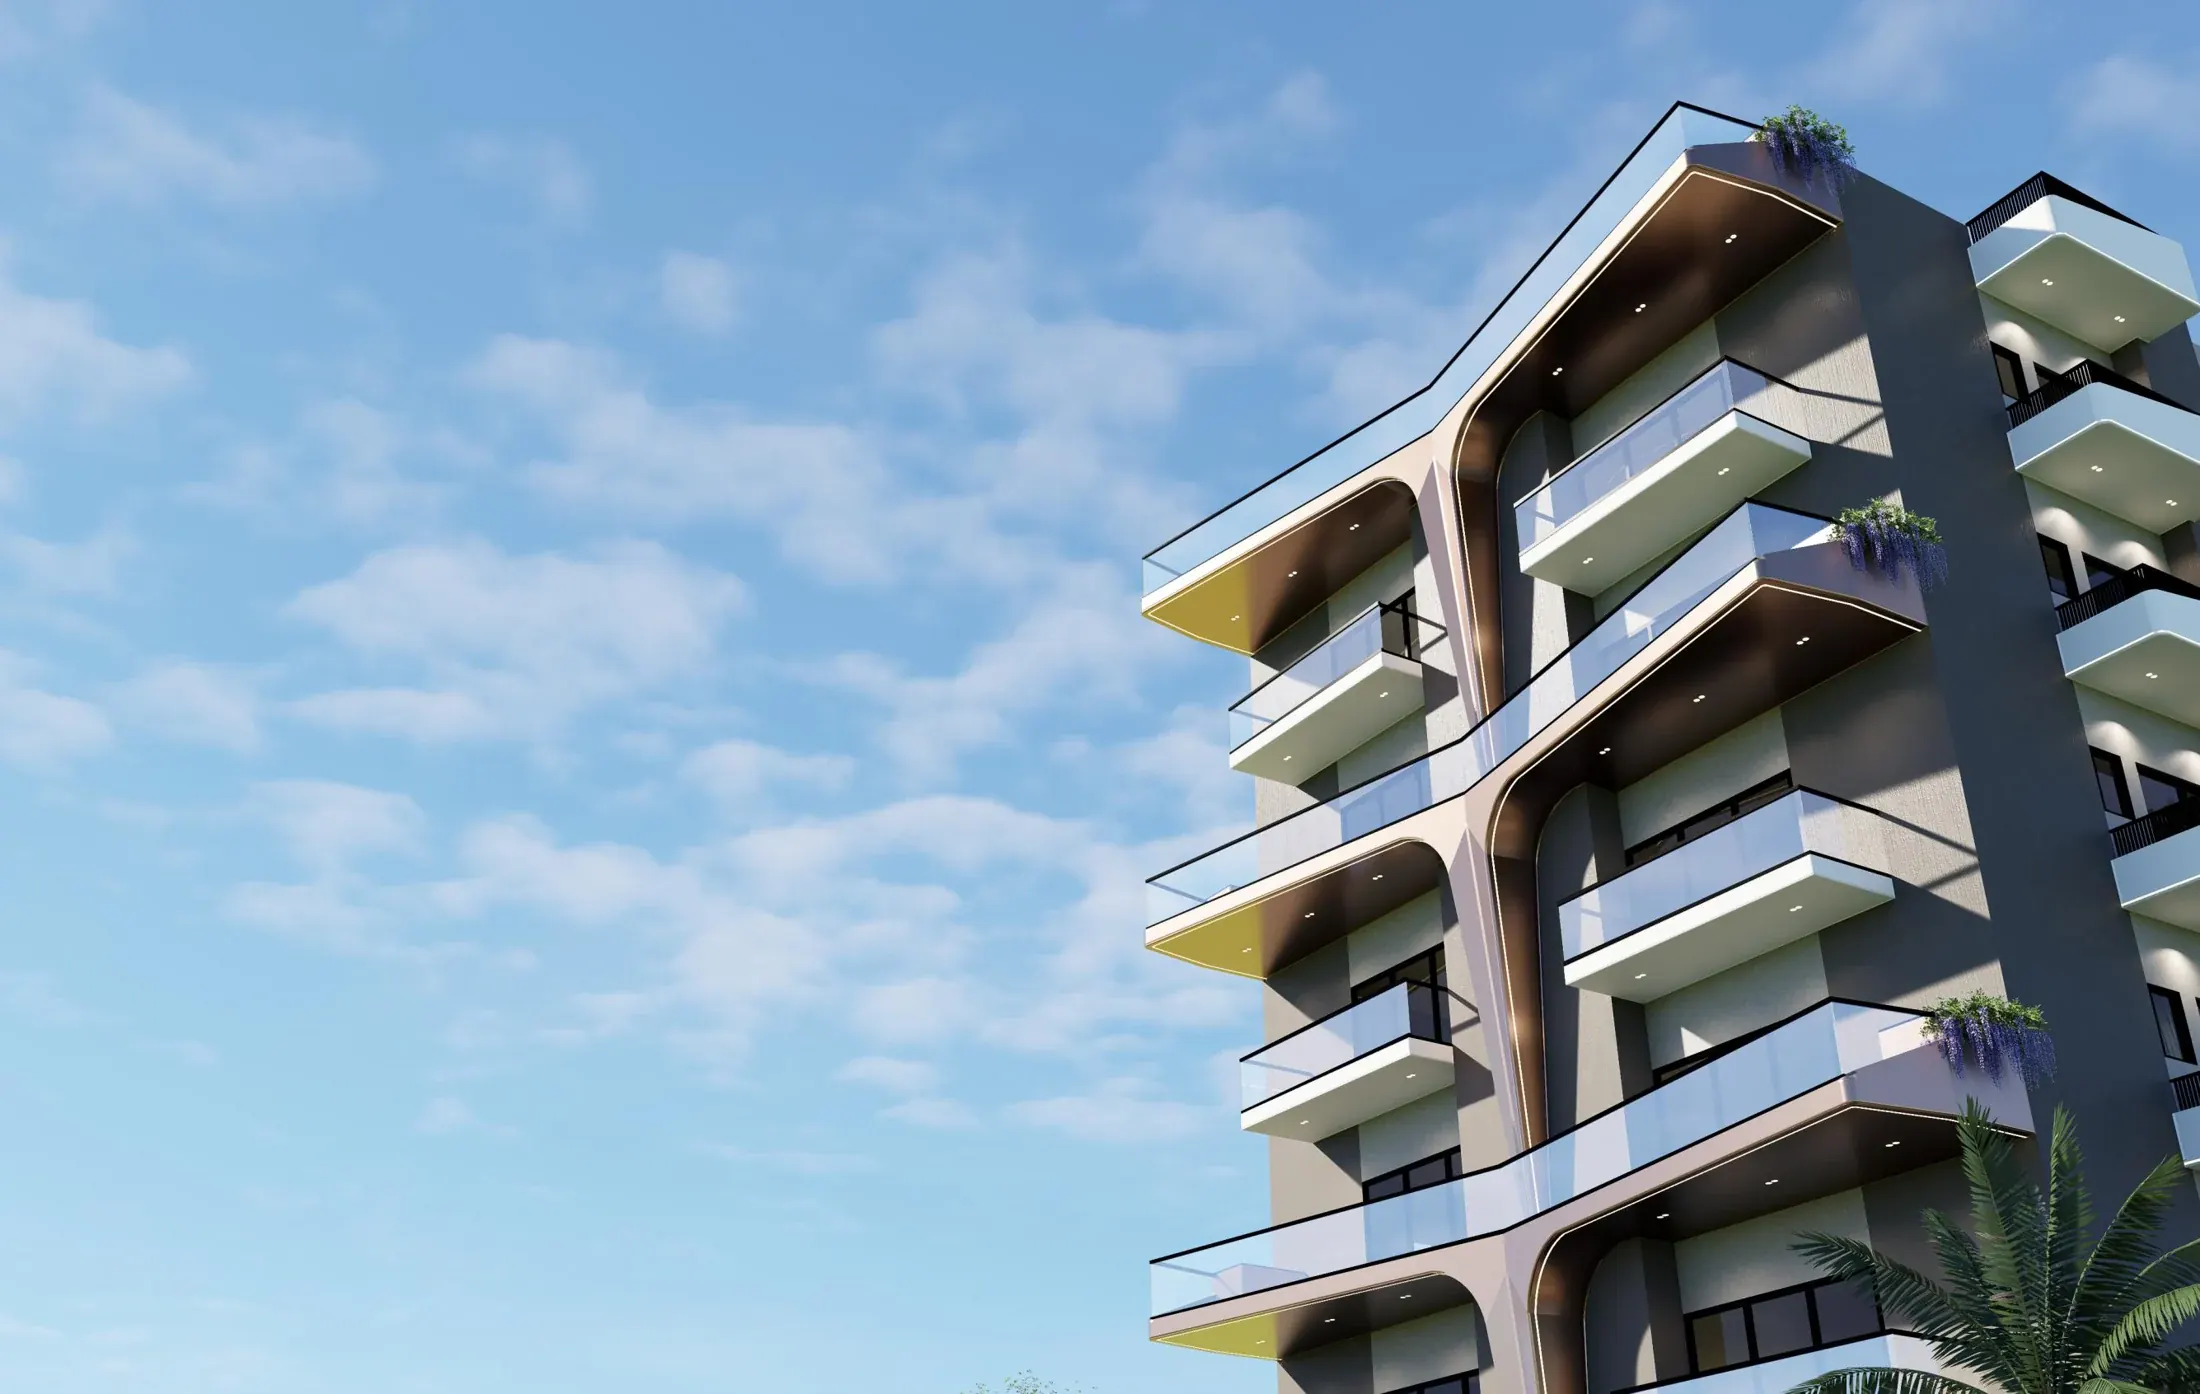
Rajpati Enclave

RESIDENTIAL / FACADE DESIGNARCHITECTURAL VISUALISATION
Rajpati Enclave corner perspective showing curved balcony frames, screens and planted terracesView project ↗

A considered facade. A unified expression.

02 — 08
03 /

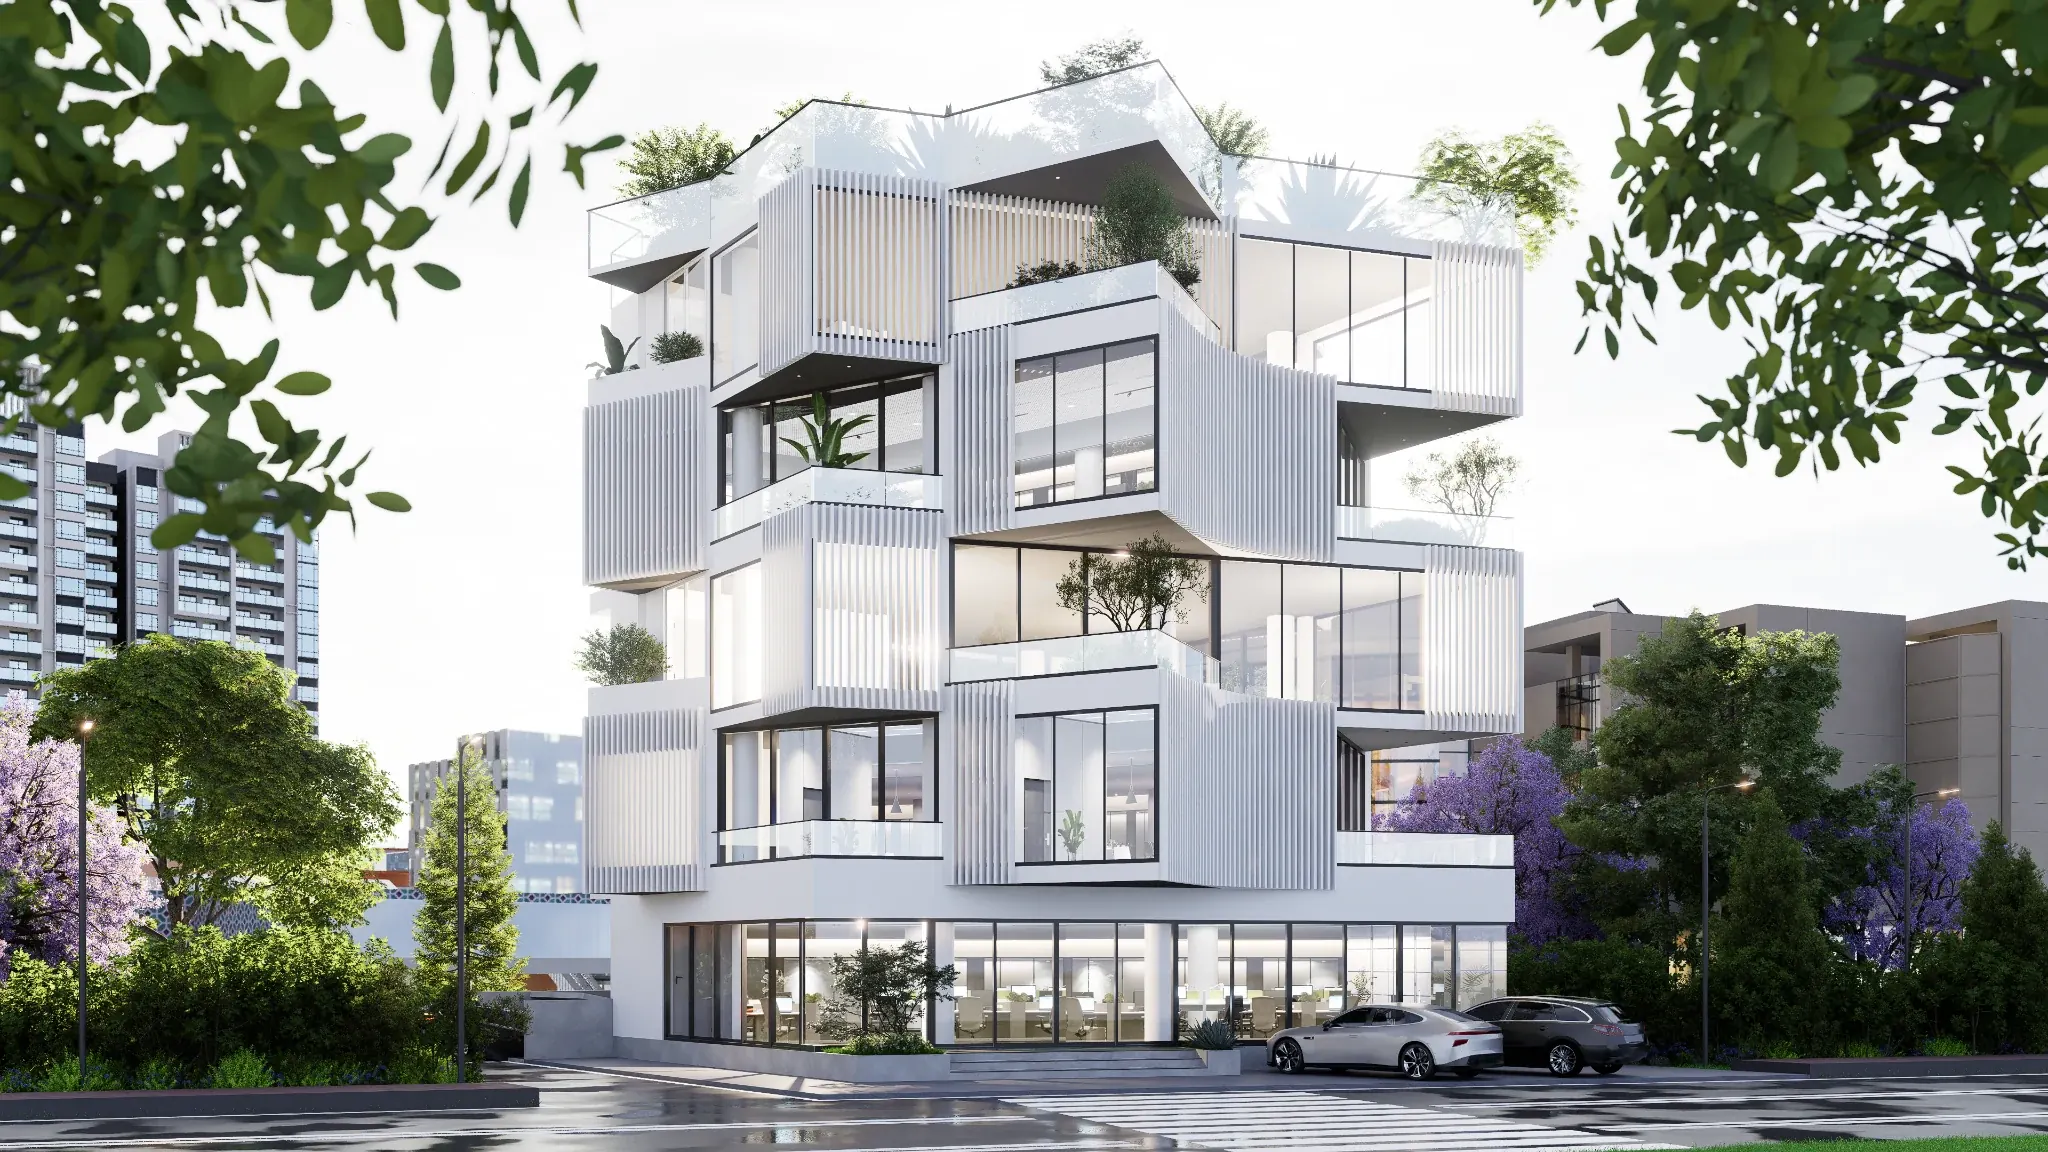
Urban commercial building

COMMERCIALARCHITECTURAL VISUALISATION
Street view of a white contemporary building with stacked volumes, screens, glazed corners and planted terracesView project ↗

Layered volumes. Quiet presence.

03 — 08
04 /

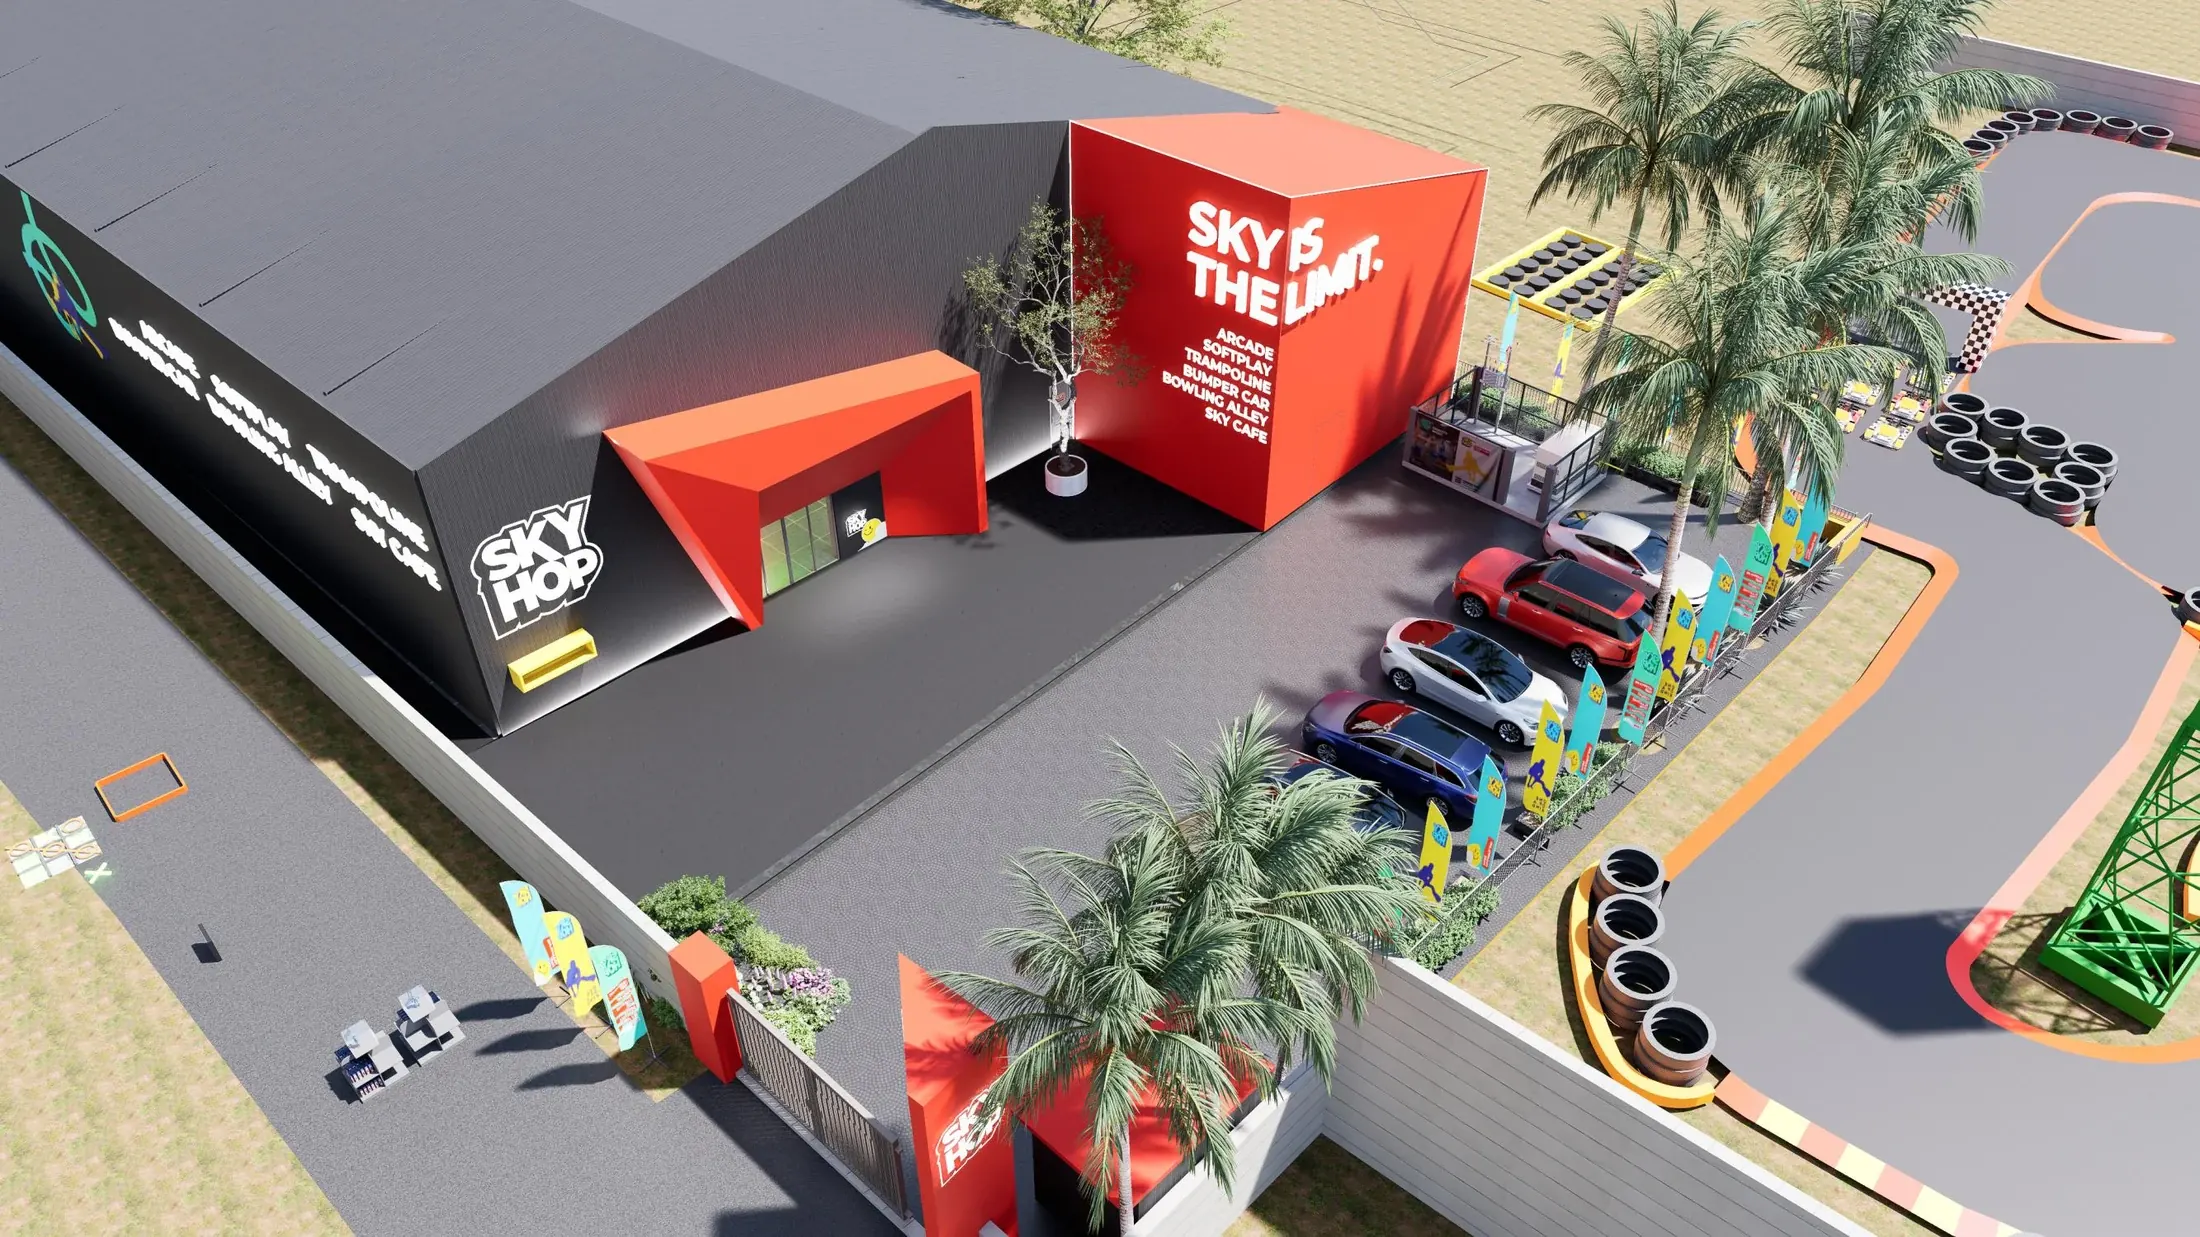
Sky Hop

ENTERTAINMENT / INTERIORSDESIGN CONCEPT
Bird’s-eye view of Sky Hop with a dark building, red entrance forms, palm-lined forecourt and outdoor trackView project ↗

A shared space for play.

04 — 08
05 /

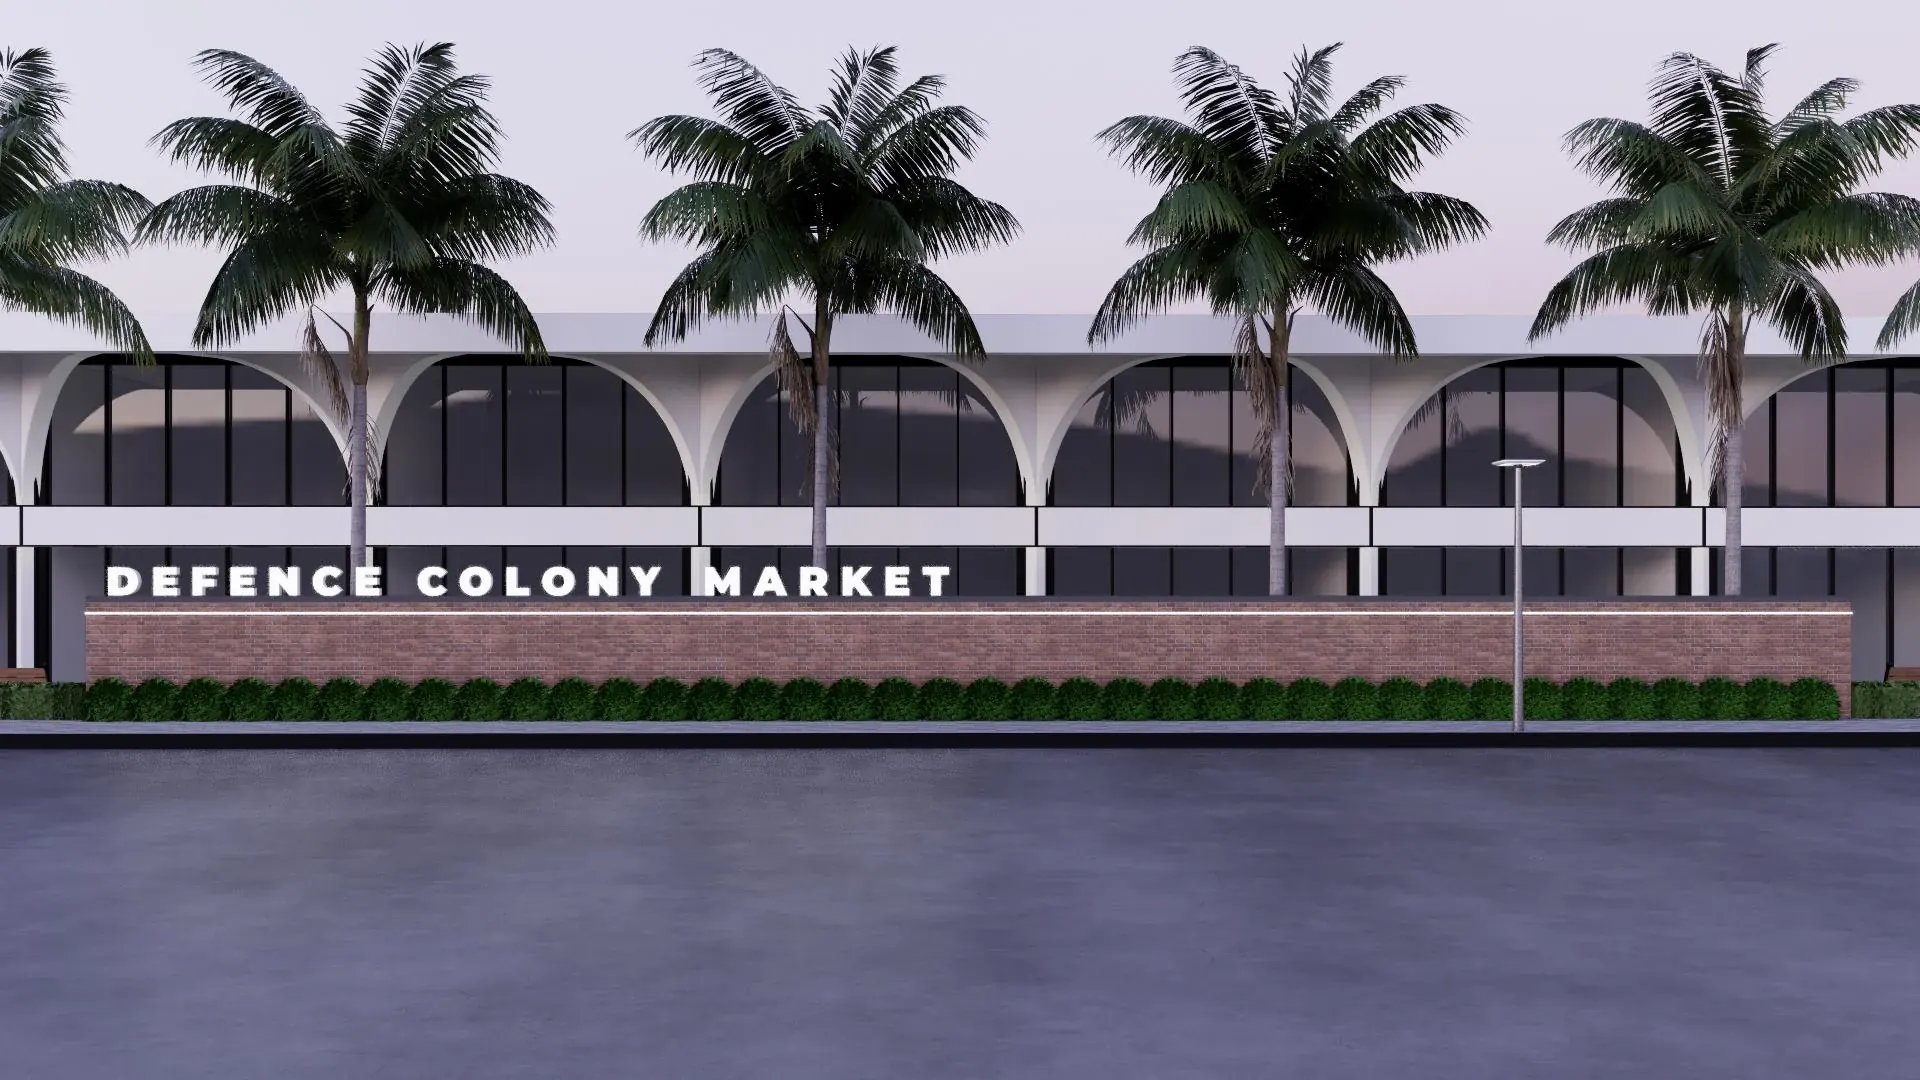
Rambagh Defence Colony

PLANNING / PLOTTINGMADHYA PRADESH
Defence Colony Market with repeated arched frames and a palm-lined frontageView project ↗

A framework for everyday life.

05 — 08
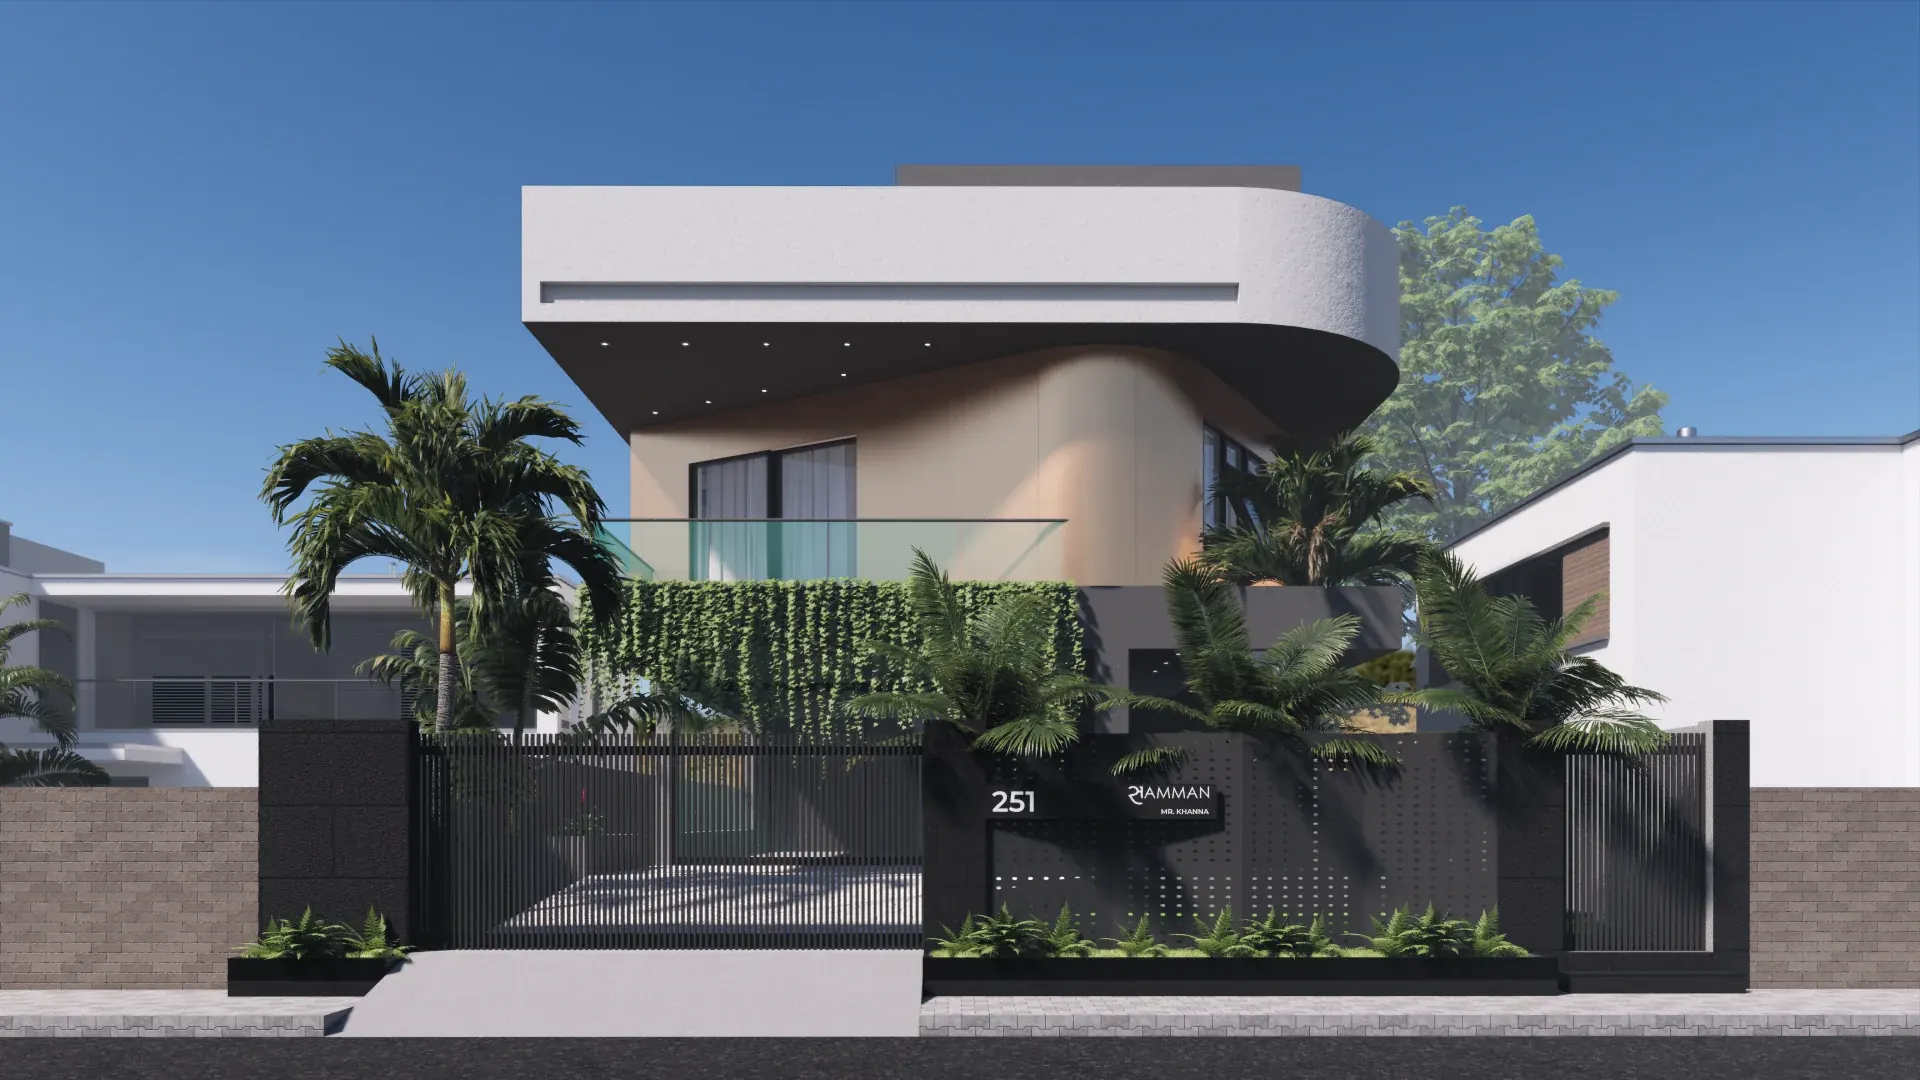
06 /

Unnati

RESIDENTIAL / PATNAPHOTOGRAPHS / VISUALISATION
Unnati residence with a sweeping curved white balcony and tropical plantingView project ↗

A home shaped by the movement of the sun.

06 — 08
07 /

Terrace landscape

LANDSCAPEARCHITECTURAL VISUALISATION

A quieter moment above the everyday.

07 — 08
08 /

Entrance pavilion

ARCHITECTUREARCHITECTURAL VISUALISATION

A sculptural threshold.

08 — 08
END OF SELECTIONBack to index ↑
A PLACE TO BEGIN

Let’s talk about
your project.

Start a conversation ↗

Project image

Enlarged architectural project image

Architectural visualisation / S+UM Architects