Who is
S+UM?
We are modern day story tellers.
Just that we use architecture to tell our stories.
 ARCHITECTSArchitecture / Interiors
Bihar /
Madhya Pradesh
Ar. Aniruddh Dubey /
Ar. Abhishek Sharma
Architecture / Interiors
Projects across India
OUR DESIGN LANGUAGE
Summing up.
We are modern day story tellers.
Just that we use architecture to tell our stories.
Creating subtle drama through the nuances of our design elements makes us, us.
We believe that aesthetics is not the purpose rather it’s the by-product of a good design.
Thoughtful by nature.
Less
not lesser.
Easy
not easier.
Simple
not simpler.
Two partners.
A shared perspective.
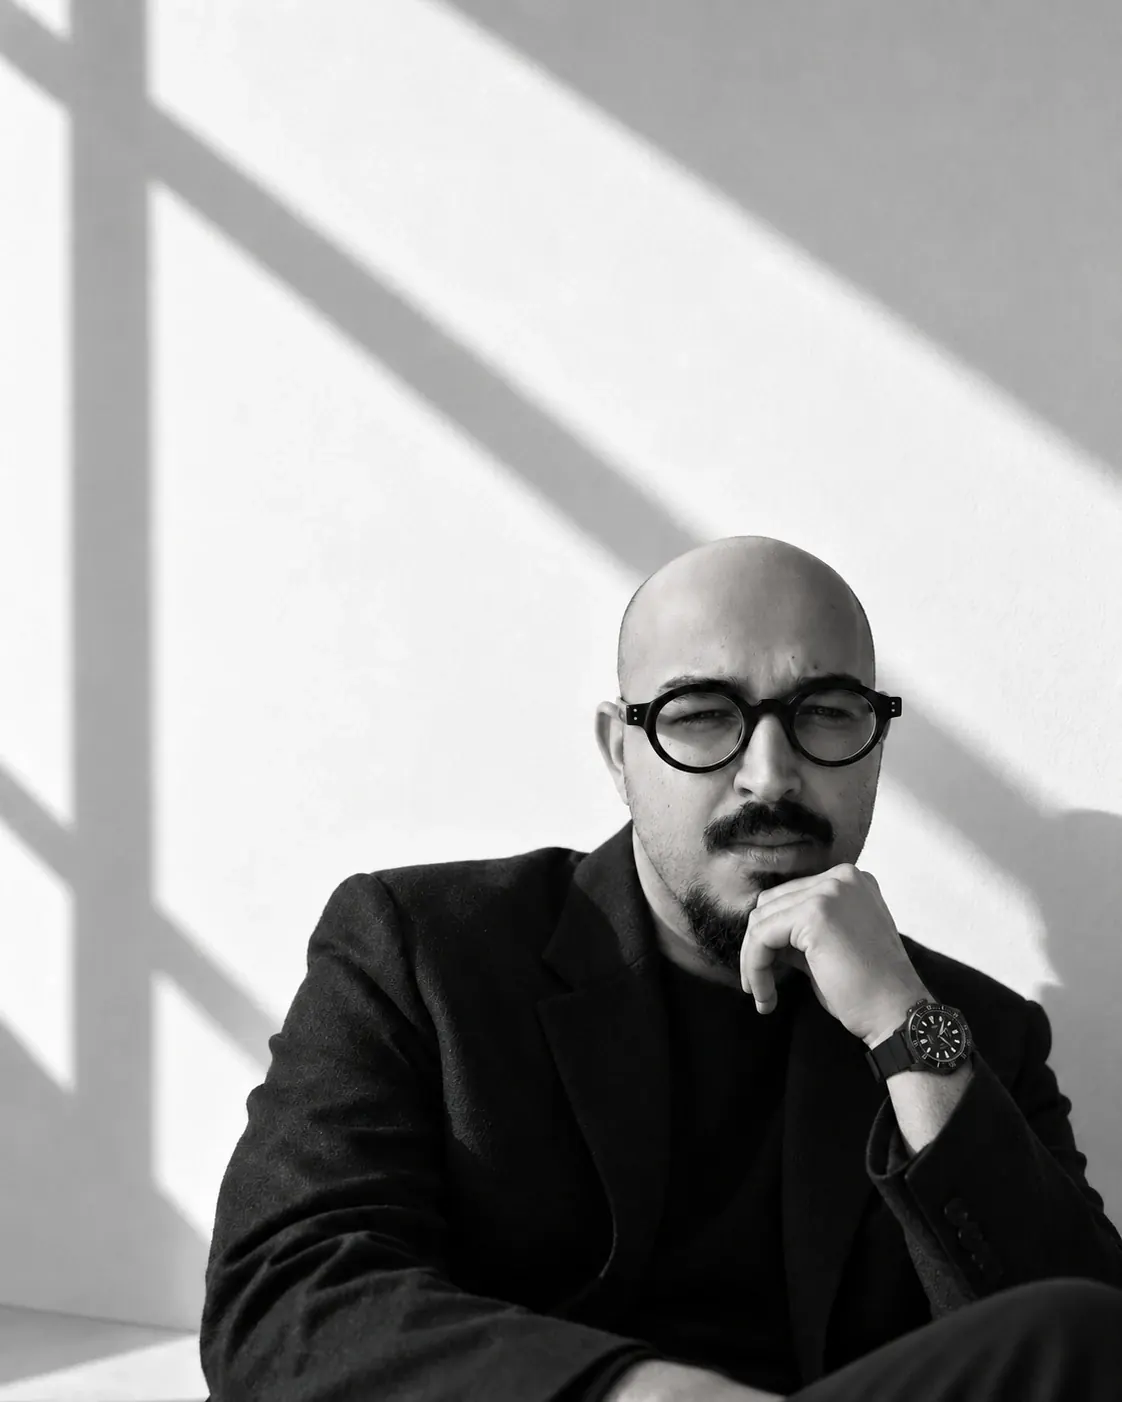
Ar. Aniruddh Dubey
PARTNER / ARCHITECT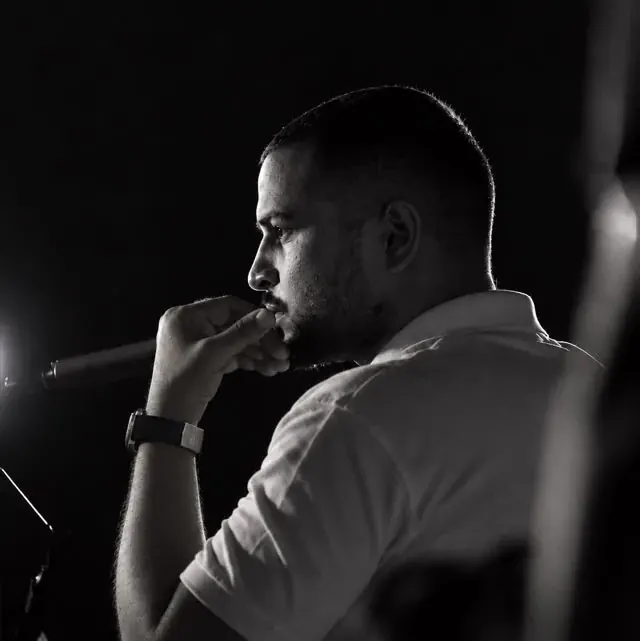
Ar. Abhishek Sharma
PARTNER / ARCHITECTS+UM brings together the perspectives of its two partners through a collaborative approach to architecture and interiors. Ideas are discussed, tested and refined around the needs of each project.
Our focus is on spaces that are functional, uncluttered and sensitive to their surroundings, with careful attention to the details that shape everyday experience.
From understanding
to a considered response.
Begin with context.
Understand the brief, the site and the people who will use it. Light, orientation and daily routines inform the first decisions.
Make space work.
Resolve planning, circulation and proportions together. Give each space a clear purpose and a natural relationship with the next.
Bring detail into focus.
Develop materials, openings, lighting and landscape as part of one architectural idea, with a scope shaped around each project.